Featured Builds
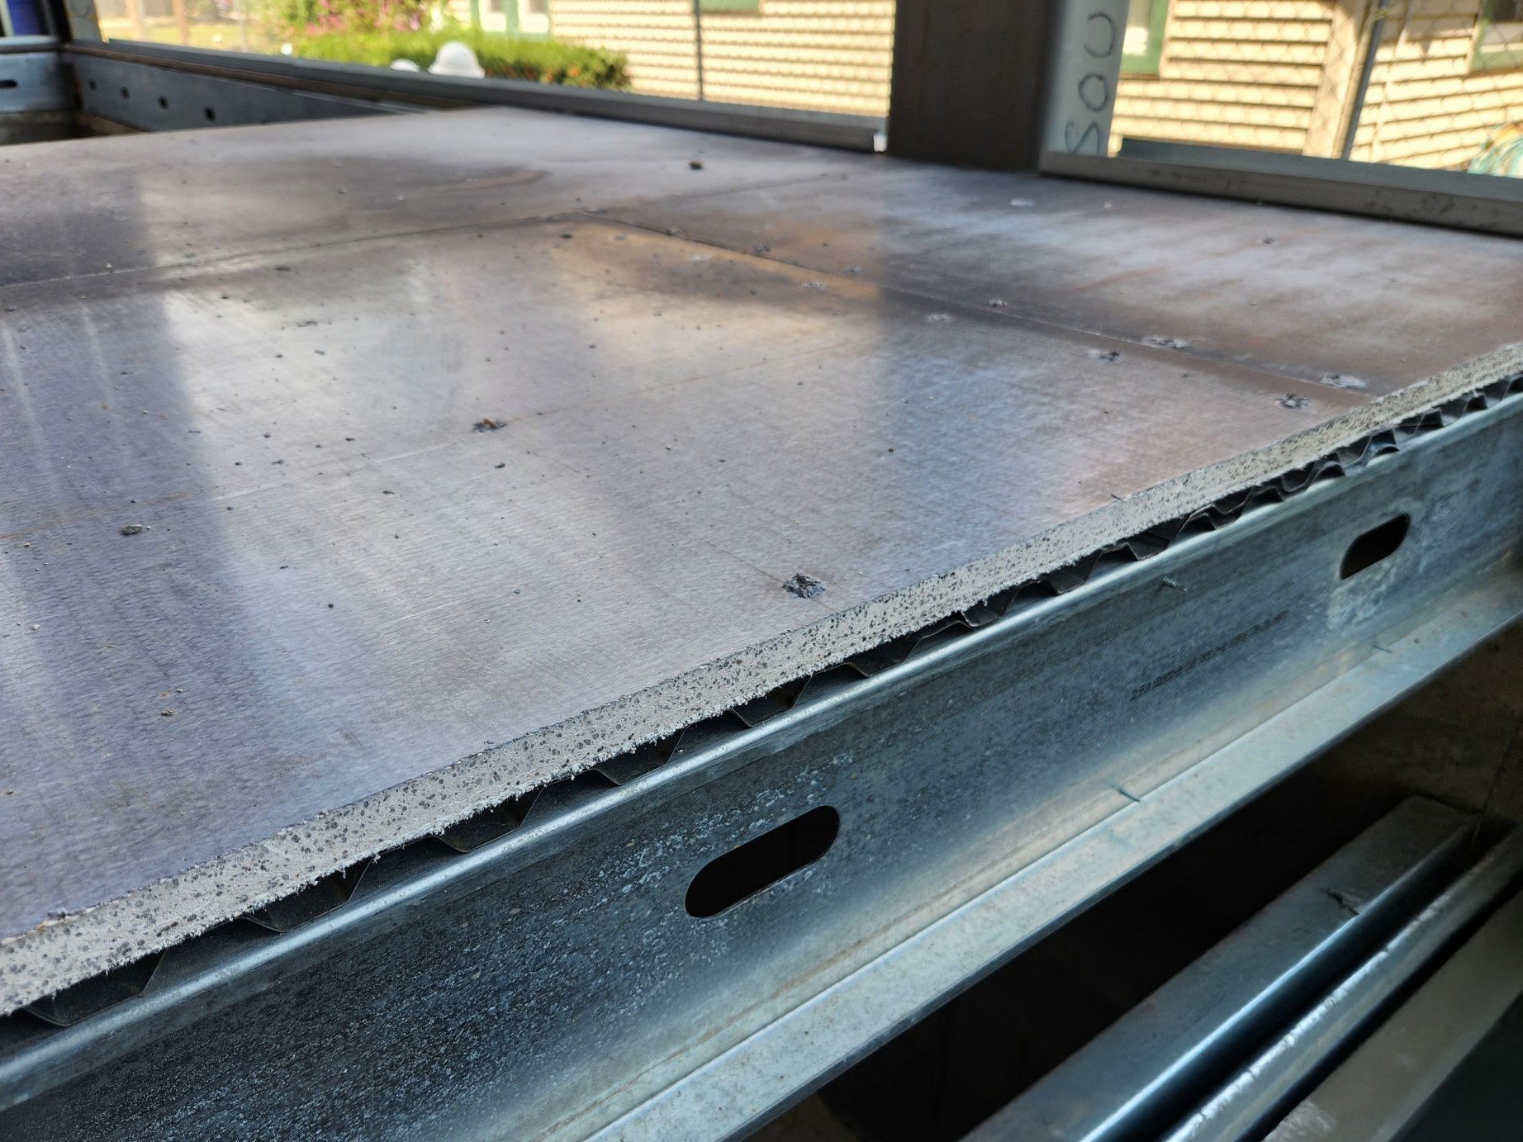
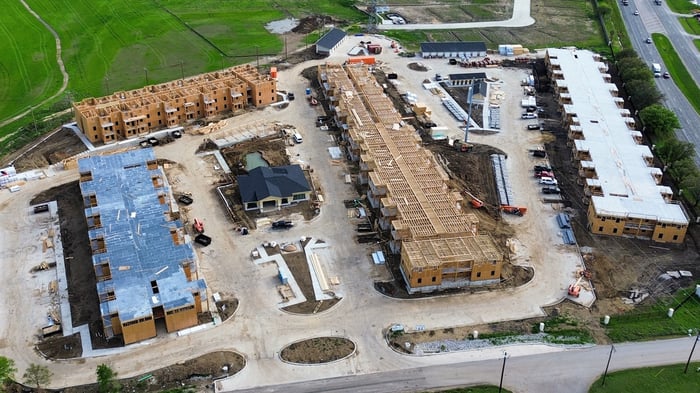
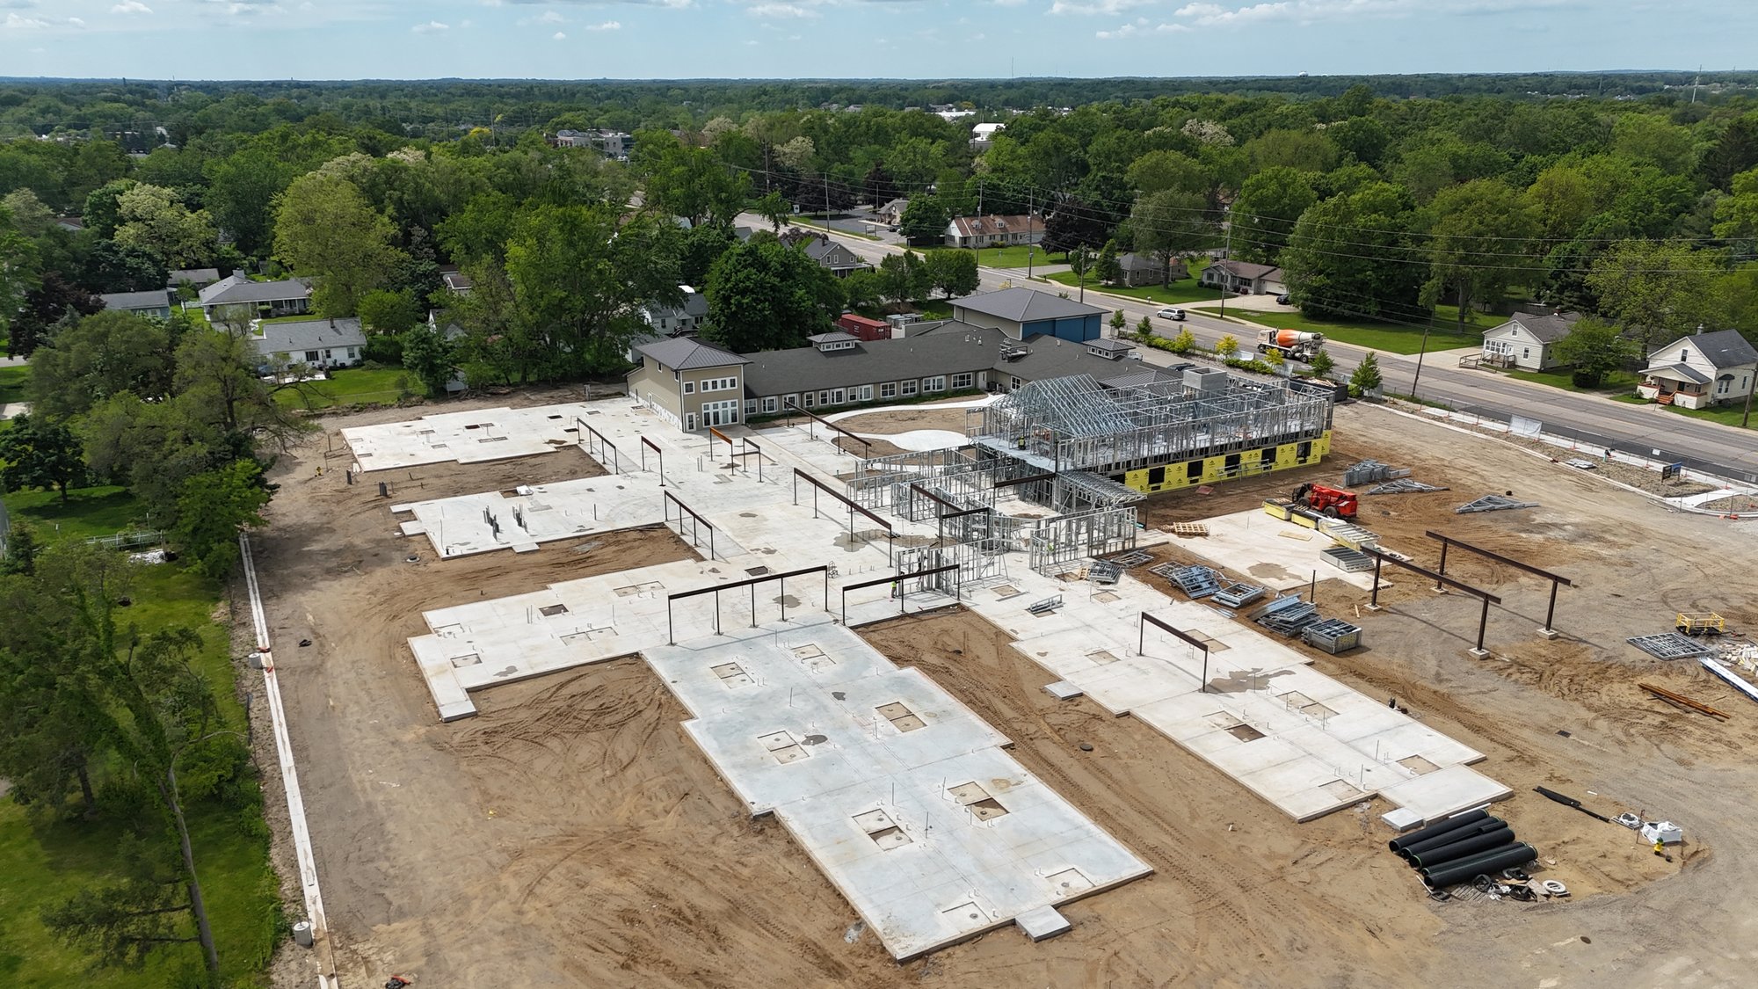
.png?width=1446&height=813&name=DJI_20250529155841_0060_D%20(1).png)
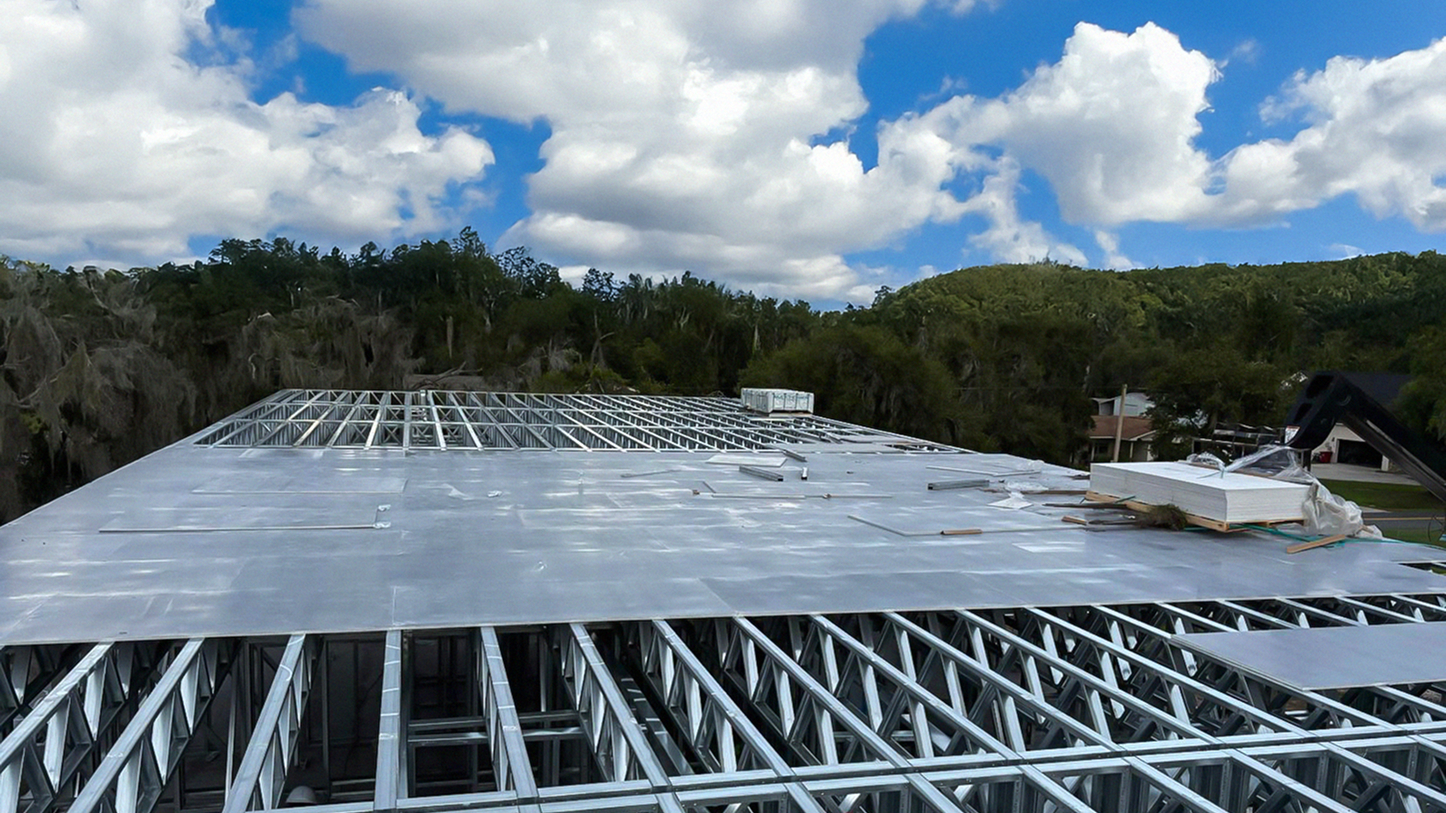
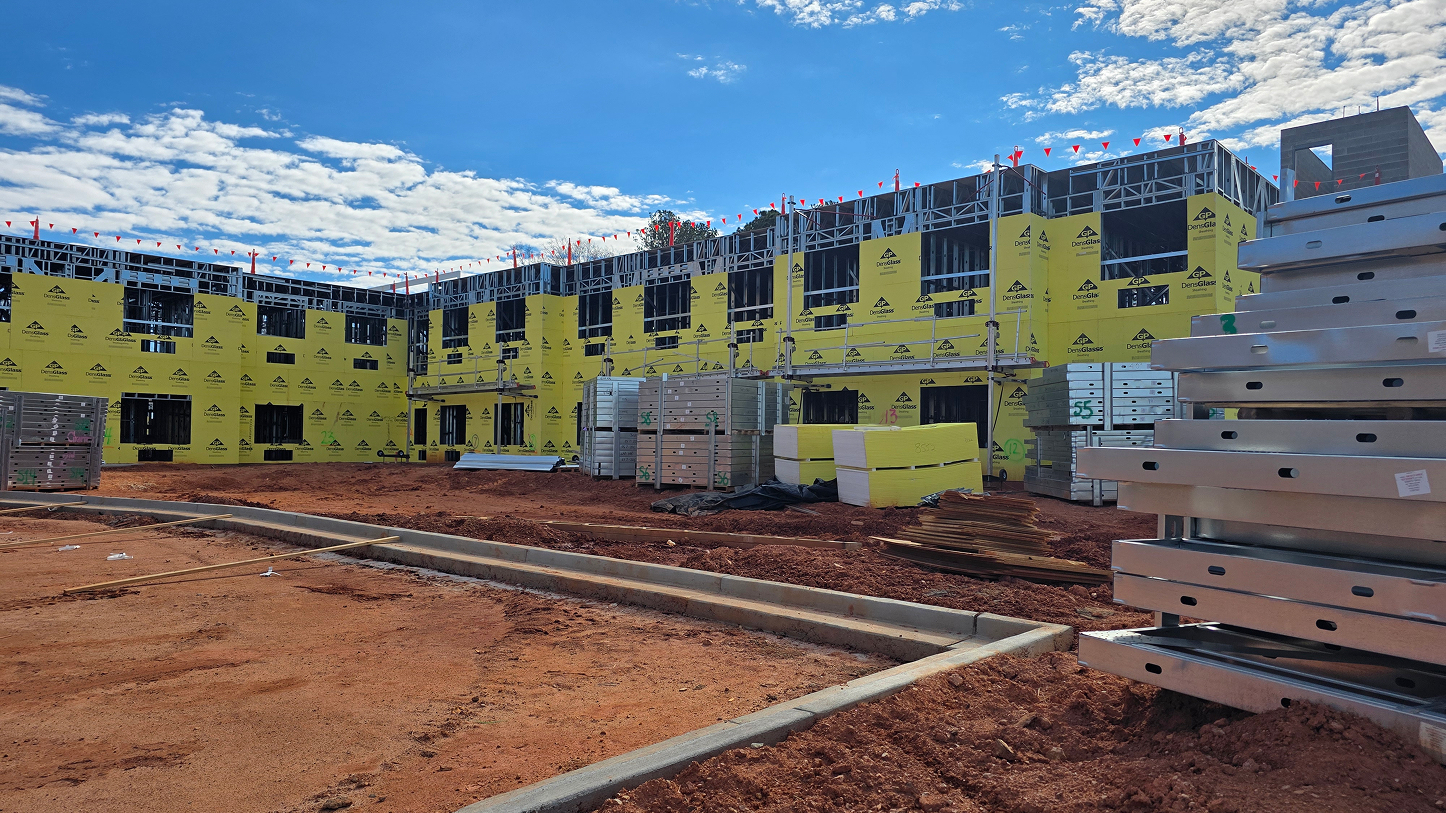
"Saved 2-3 weeks on our construction schedule by using this product."
Learn More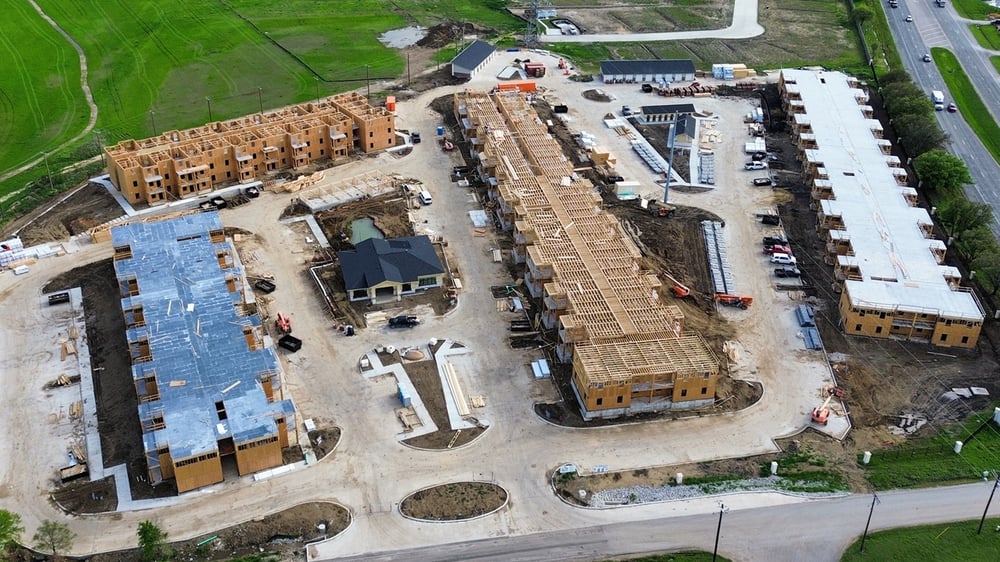
Field Installations
Proven Across The Country
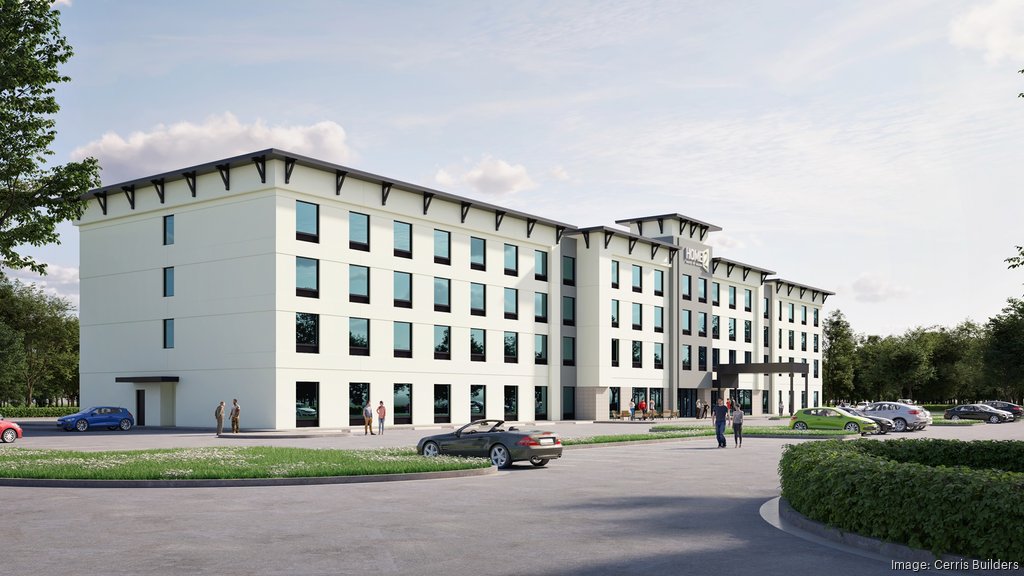
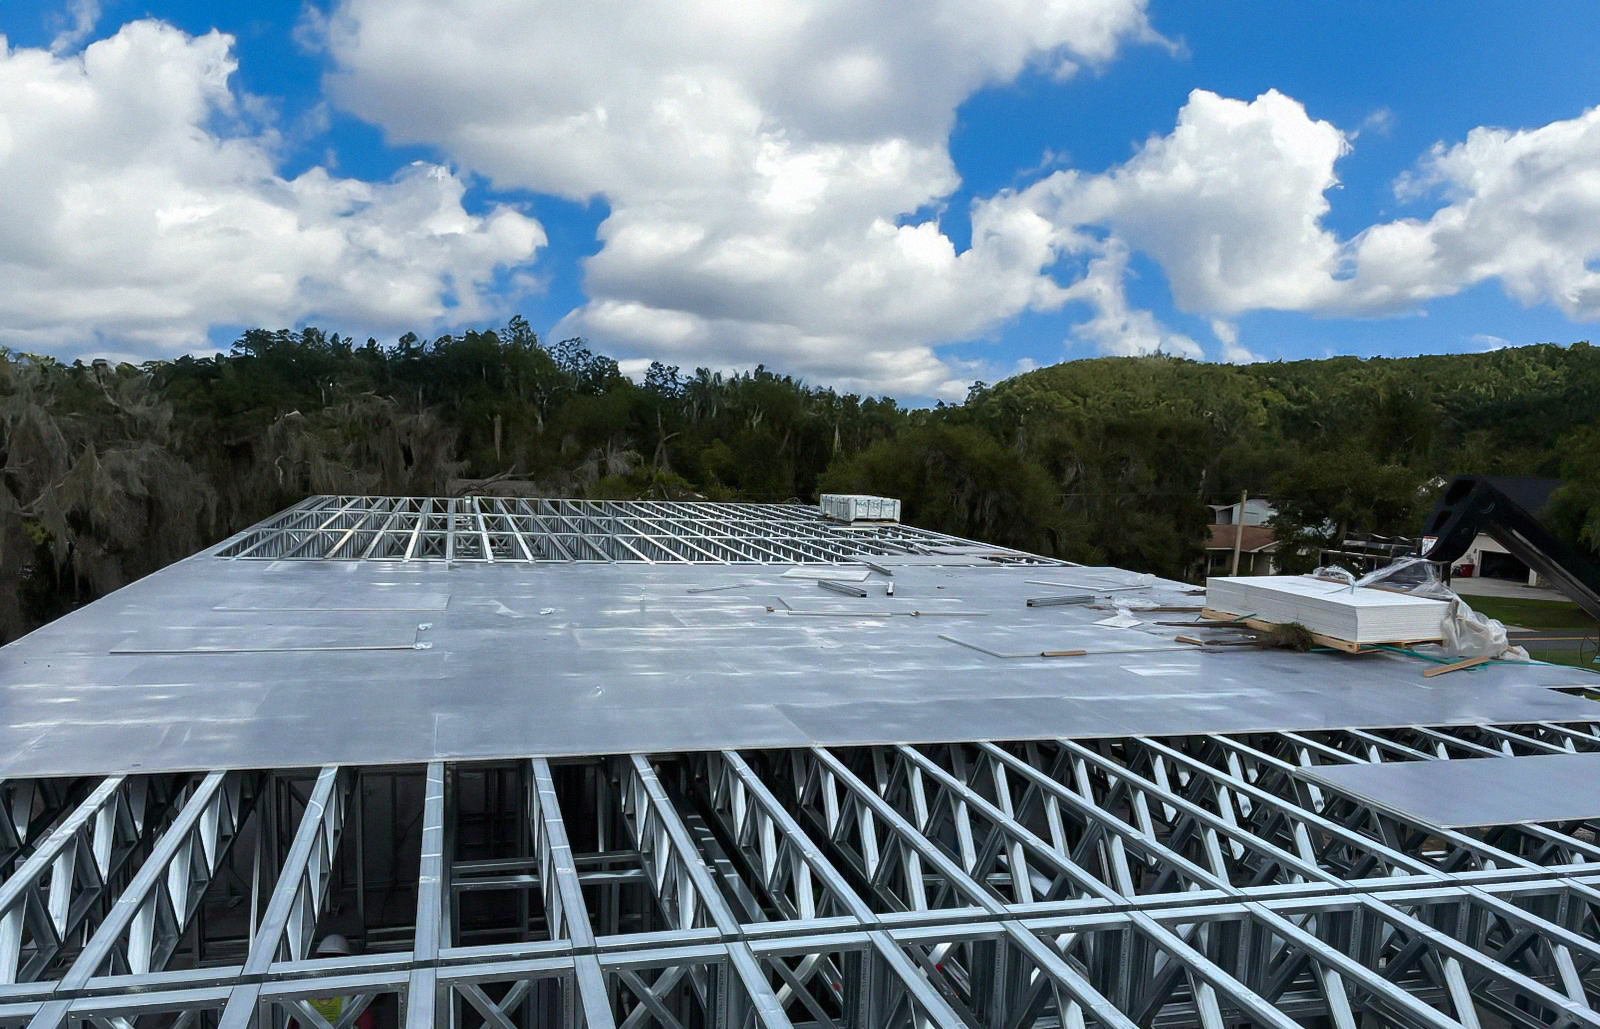
Jacksonville, Florida
Home2 Suites by Hilton
3/4” MAXTERRA® Subfloor Panels
Structural Floor System over CFS Framing
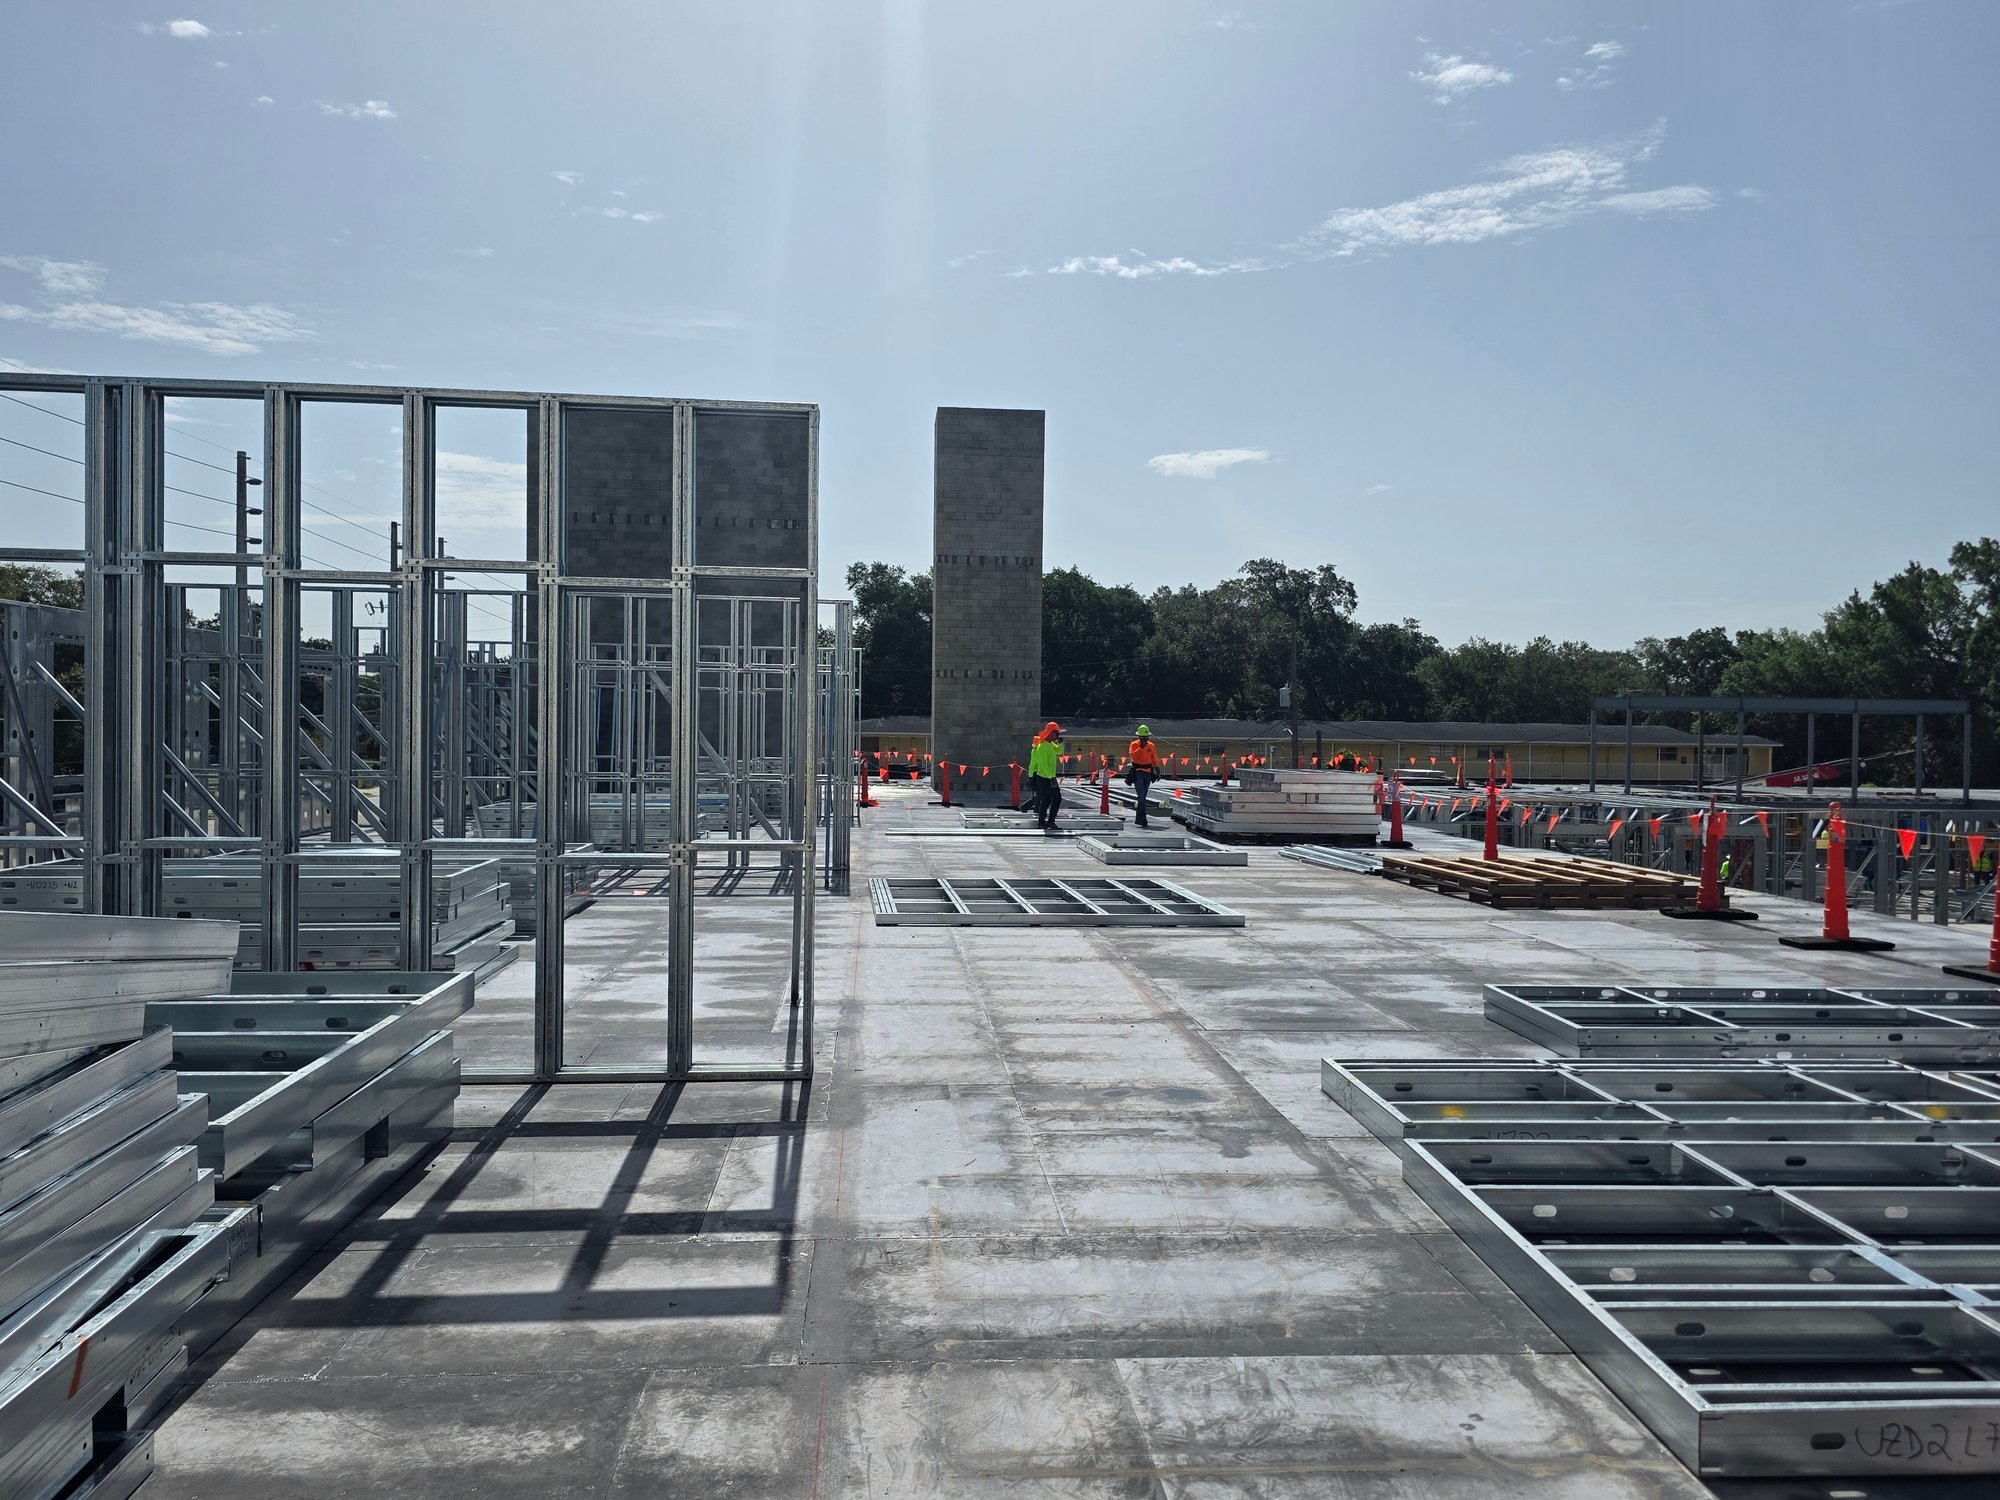
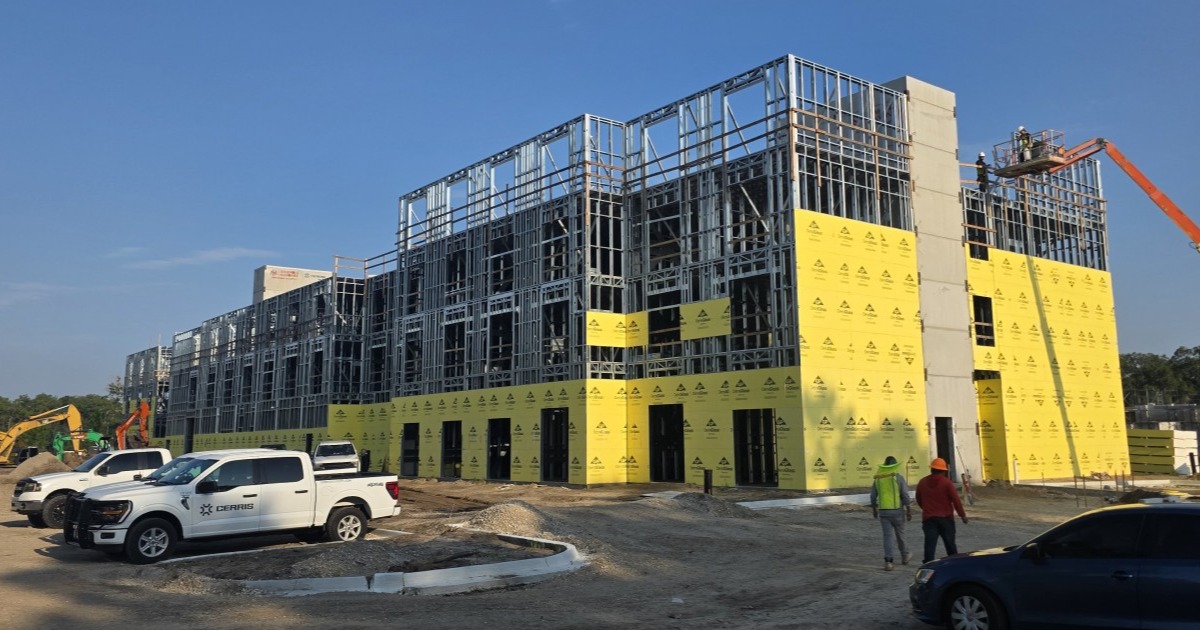
Orlando, Florida
Thornton Senior Living
3/4” MAXTERRA® Subfloor Panels
Structural Floor System over CFS Framing
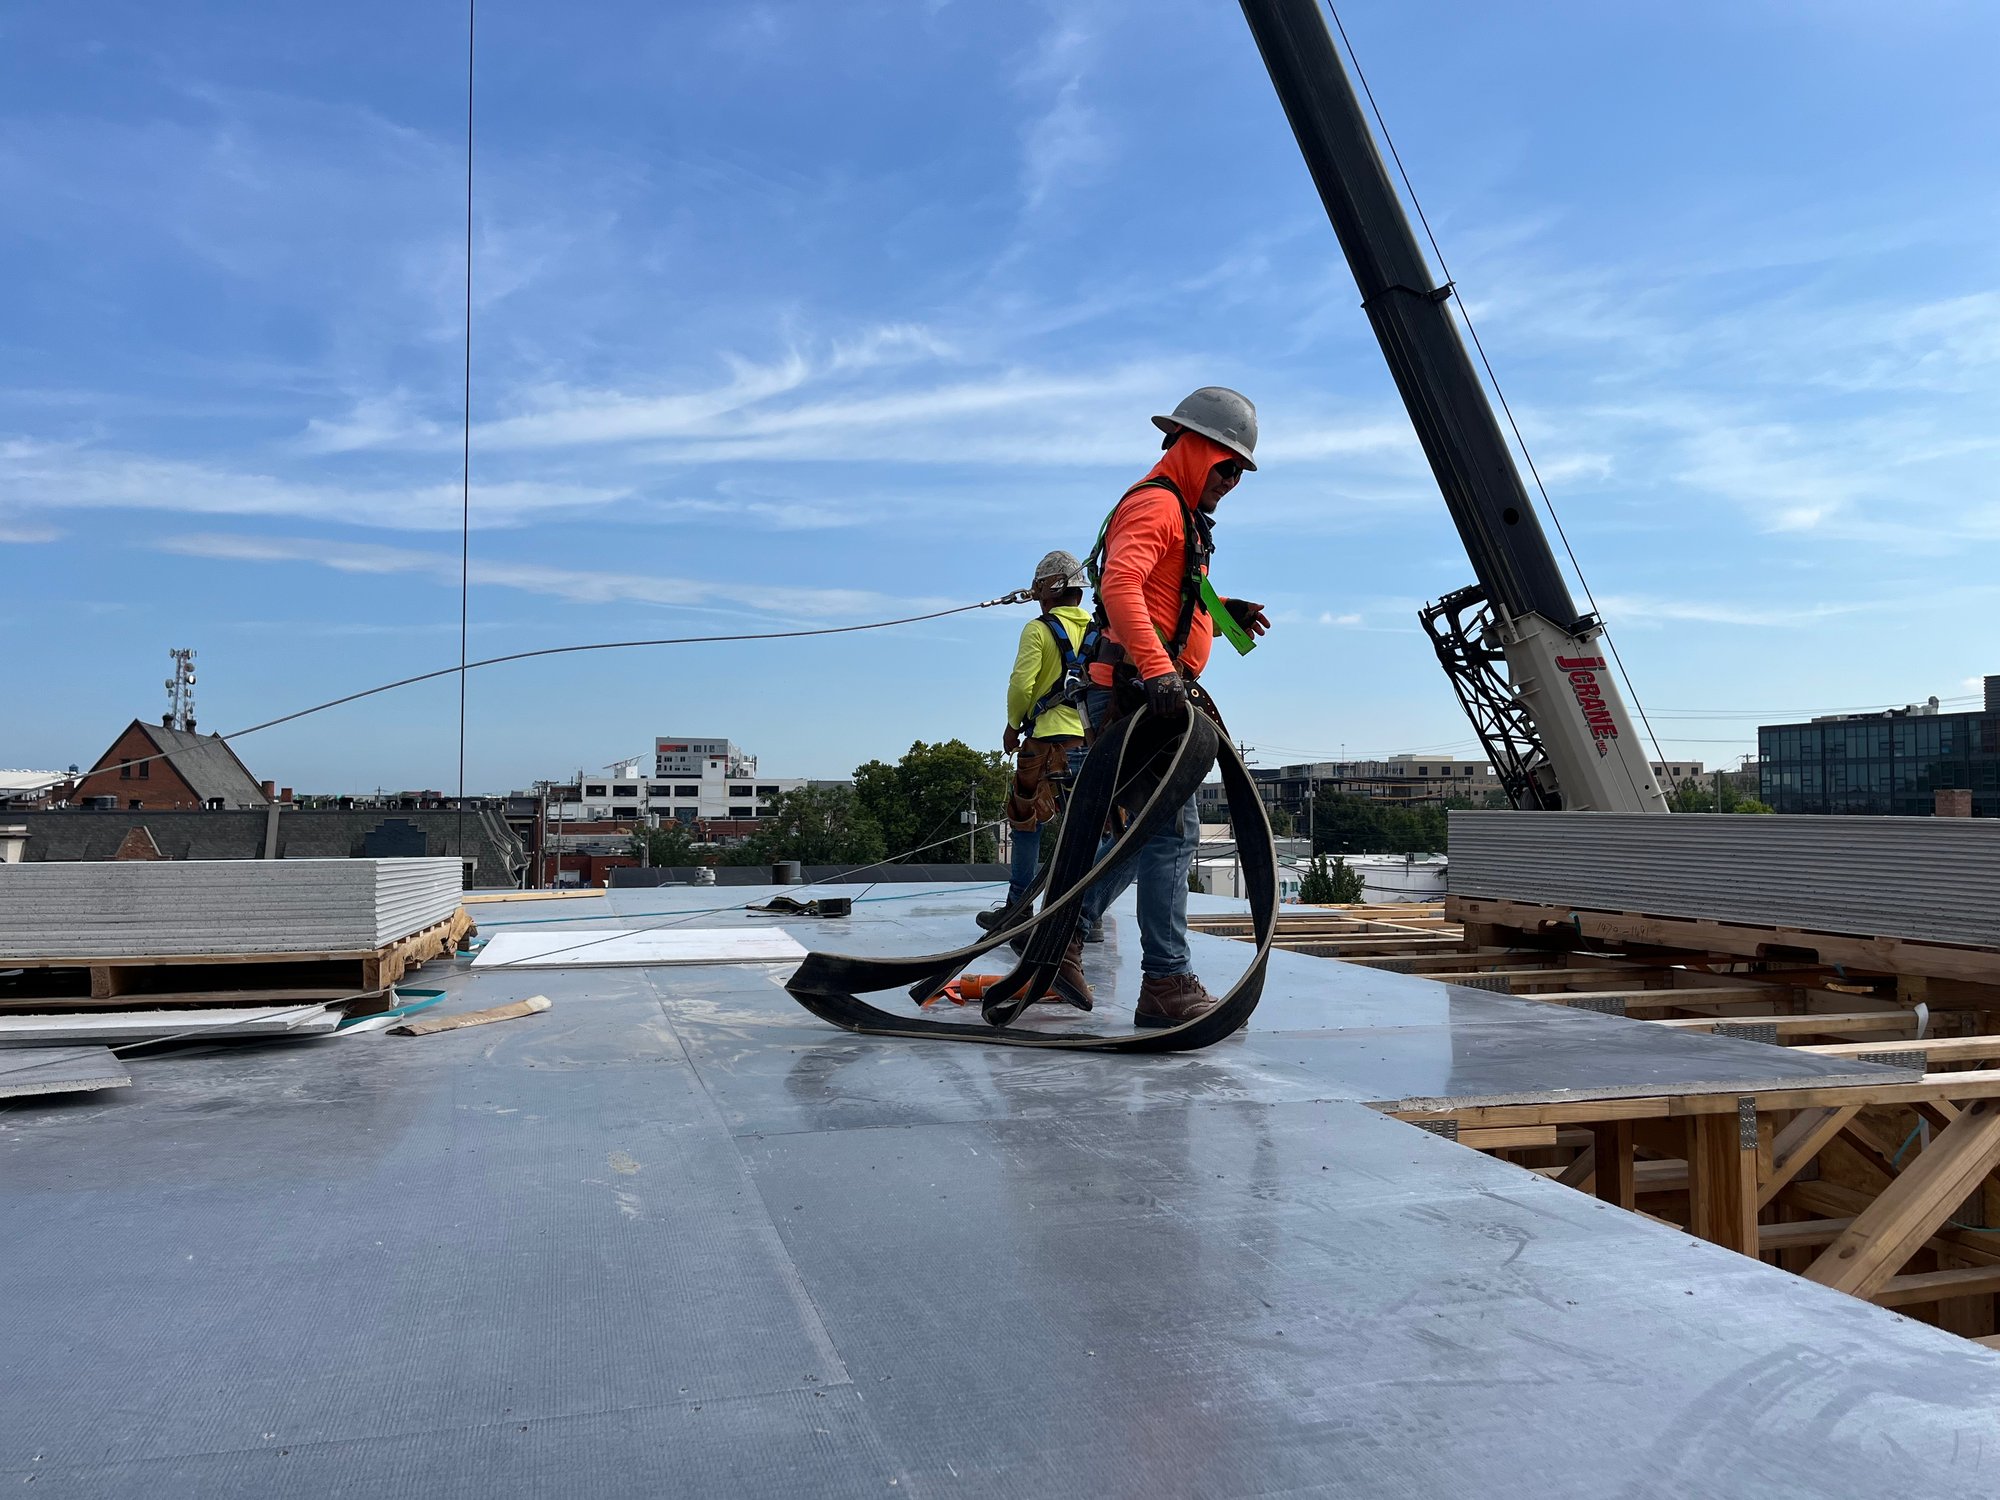
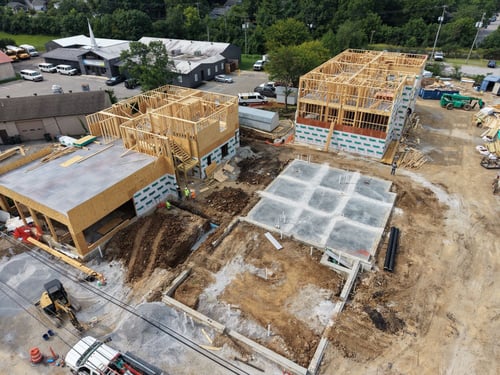
Columbus, Ohio
Artem on Gay St
3/4” MAXTERRA® Subfloor Panels
Structural Floor System over Wood Framing
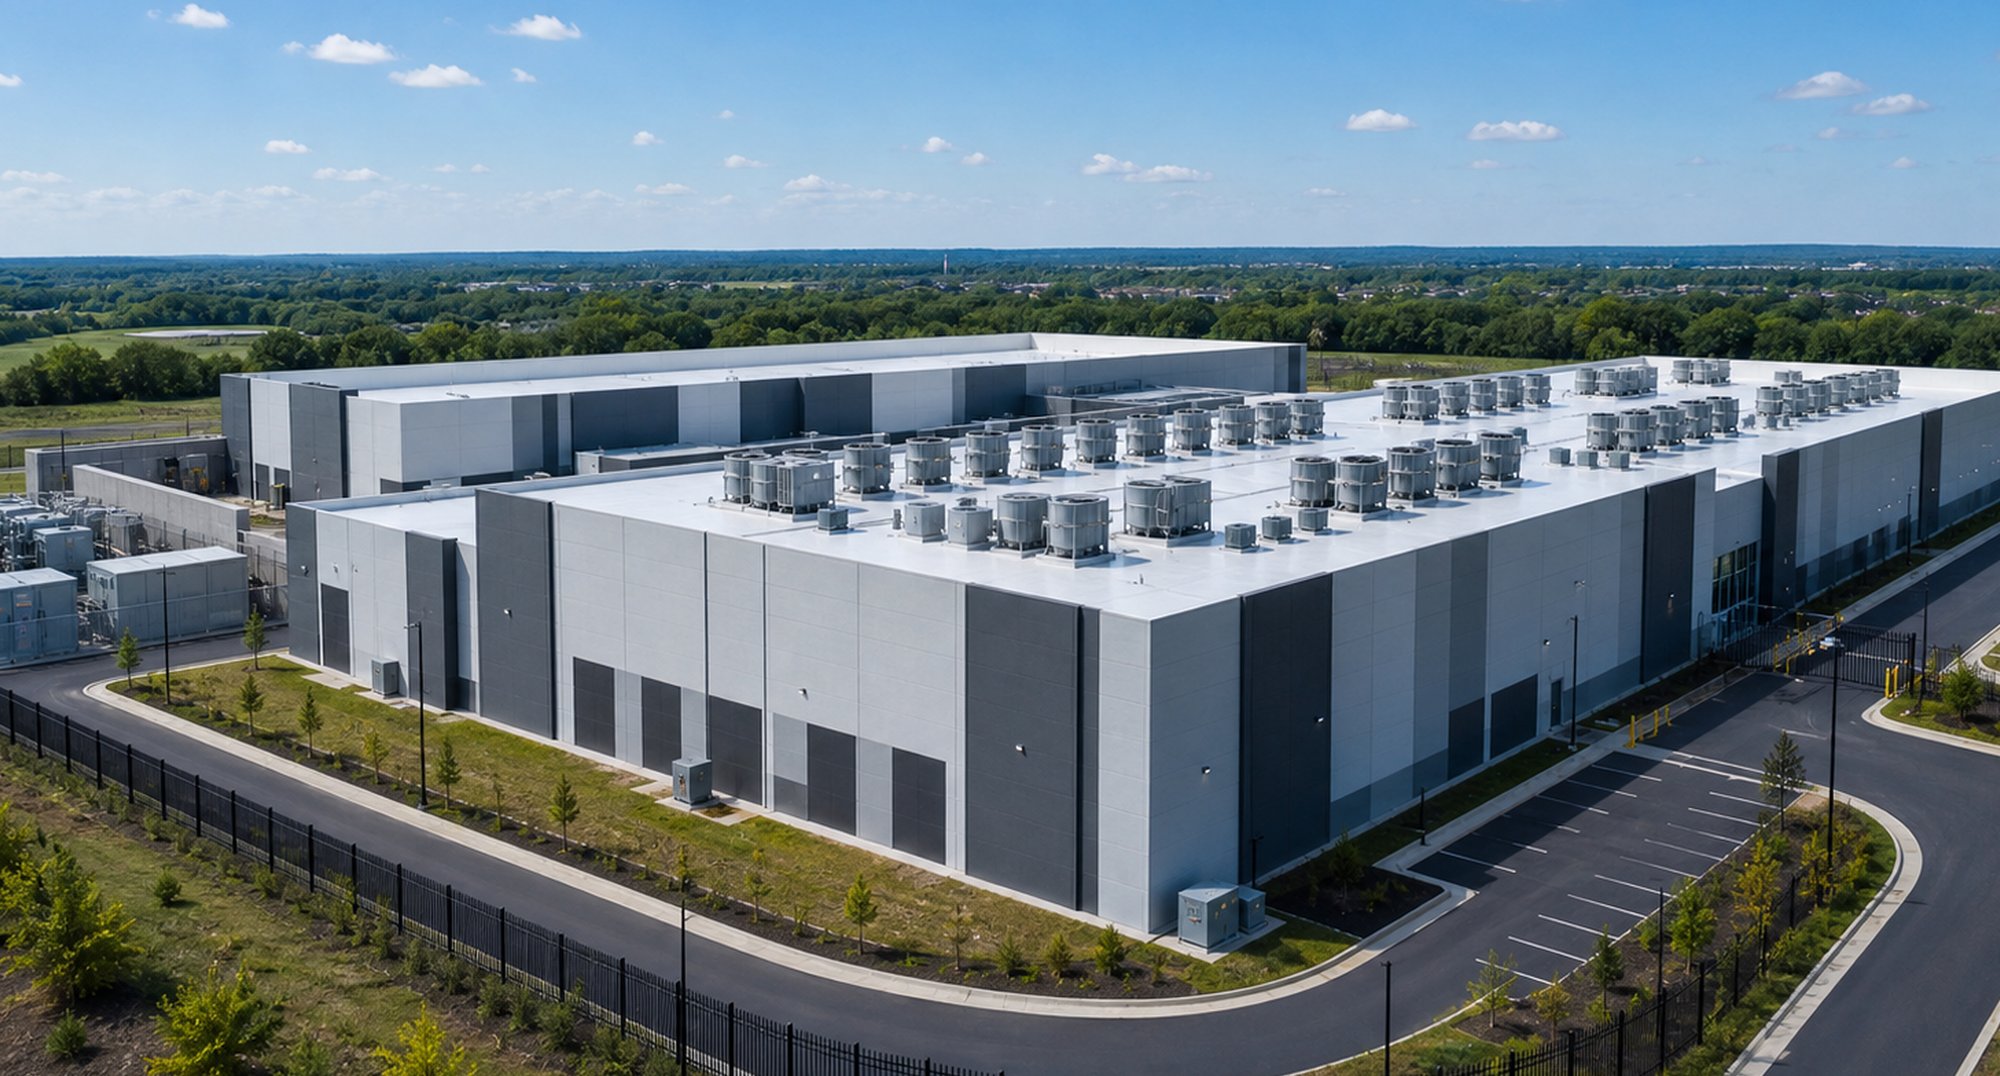
Pennsylvania
Data Center
3/4” MAXTERRA® Subfloor Panels
Structural Floor System
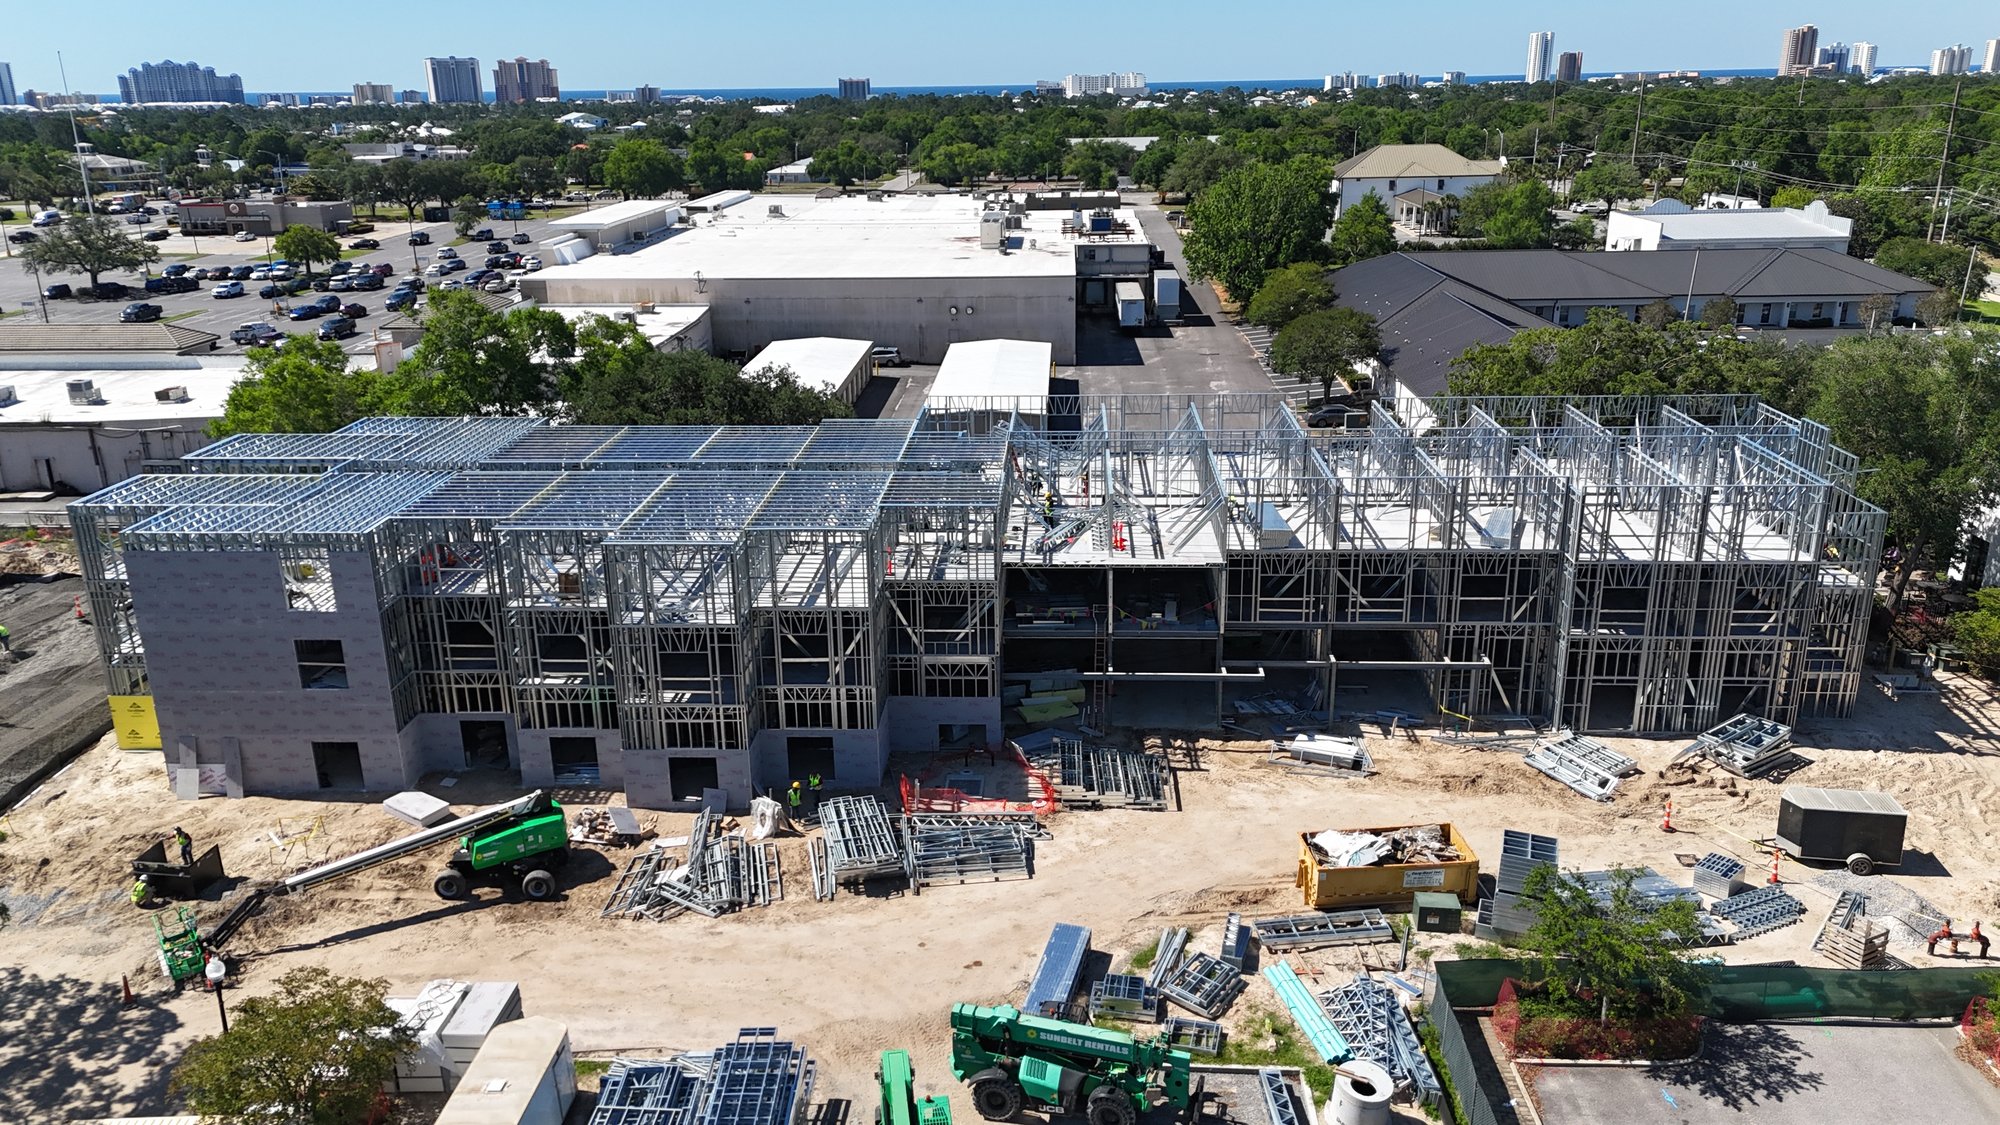
Gulf Shores, Alabama
TownPlace Suites by Marriott Hotel
3/4” MAXTERRA® Subfloor Panels
Structural Floor System
-1.png?width=350&height=274&name=AIA%20Mockup%202401%201%20(2)-1.png)
Tuscaloosa, Alabama
Stadium Press Box Renovation
3/4” MAXTERRA® Subfloor Panels
Structural Floor System
.png?width=350&height=274&name=AIA%20Mockup%202401%201%20(3).png)
Melbourne, Florida
Suntree Assisted Living and Transitional Memory Care
3/4” MAXTERRA® Subfloor Panels
Structural Floor System
.png?width=350&height=274&name=AIA%20Mockup%202401%201%20(7).png)
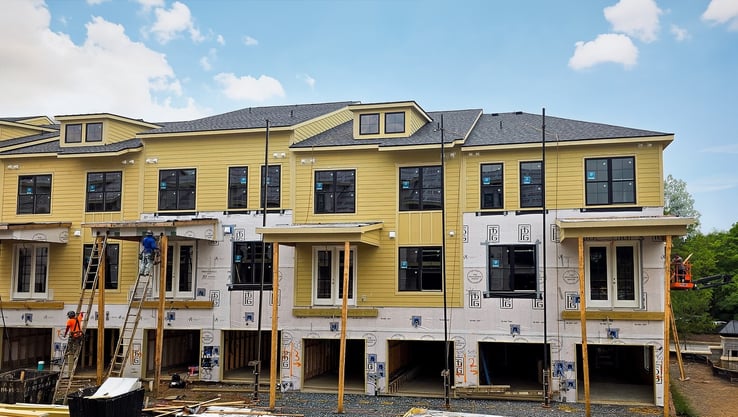
Dover, Delaware
Metro Properties
Metro Properties
Multifamily
1/2” MAXTERRA® Flooring Underlayment
Underlayment over OSB Subfloor Panels
.png?width=350&height=274&name=AIA%20Mockup%202401%201%20(5).png)
Louisville, Kentucky
Multifamily Residential Development
1/2” MAXTERRA® Flooring Underlayment
Underlayment over OSB Subfloor Panels
.png?width=350&height=274&name=AIA%20Mockup%202401%201%20(4).png)
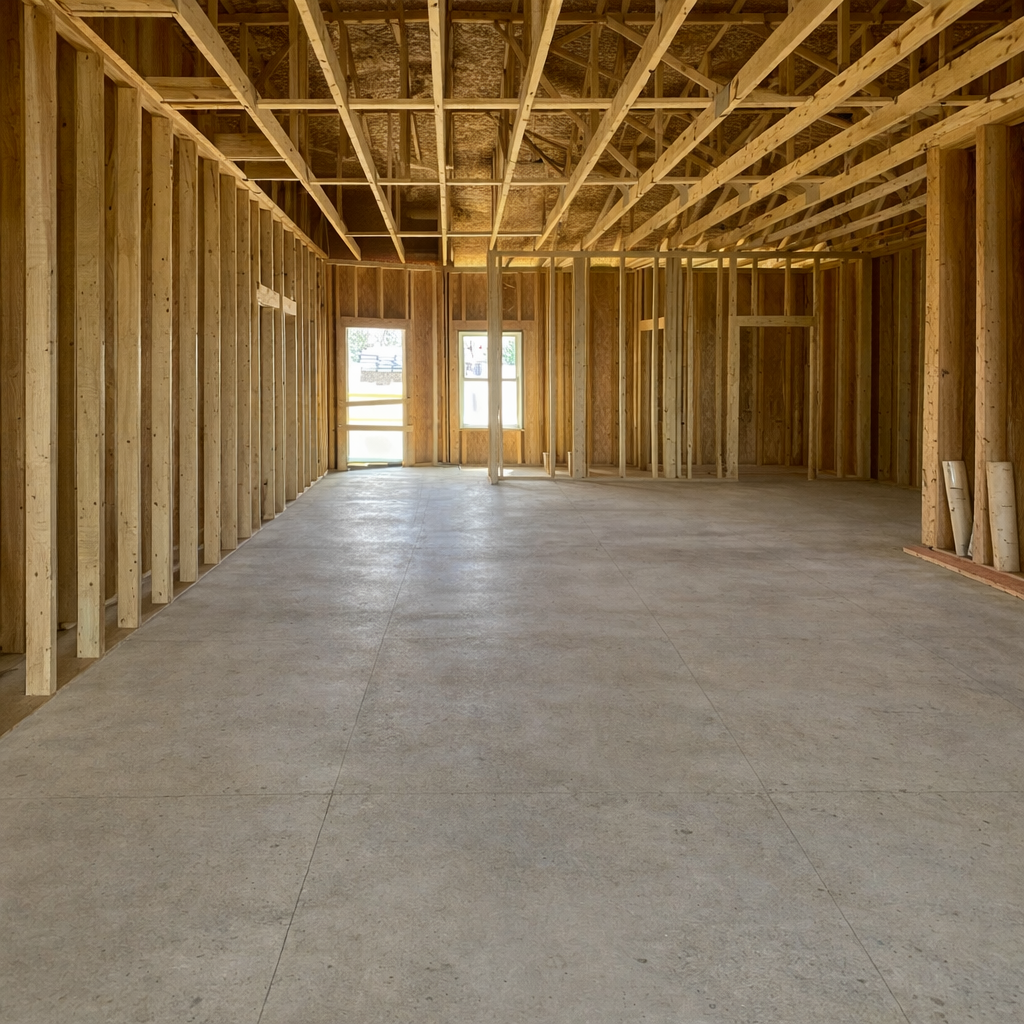
California
Geoship Geodesic Dome
3/4” MAXTERRA© Subfloor Panels
Structural Wall and Roof Panels
Cleveland, Ohio
Multifamily Development
1/2” MAXTERRA® Flooring Underlayment
Underlayment over OSB Subfloor Panels
.png?width=350&height=273&name=AIA%20Mockup%202401%201%20(6).png)
Atlanta, Georgia
3/4” MAXTERRA® Subfloor
Tarchitects Dance Studio
3/4” MAXTERRA® Subfloor
Panels
Structural Floor System Over CFS Framing
Single Trade Installation With No Curing Time
Learn More