


The Providence Group
Architect
Niles Bolton Associates
Building Materials Supplier
Builders FirstSource
Product
3/4" MAXTERRA® Structural Floor Panels
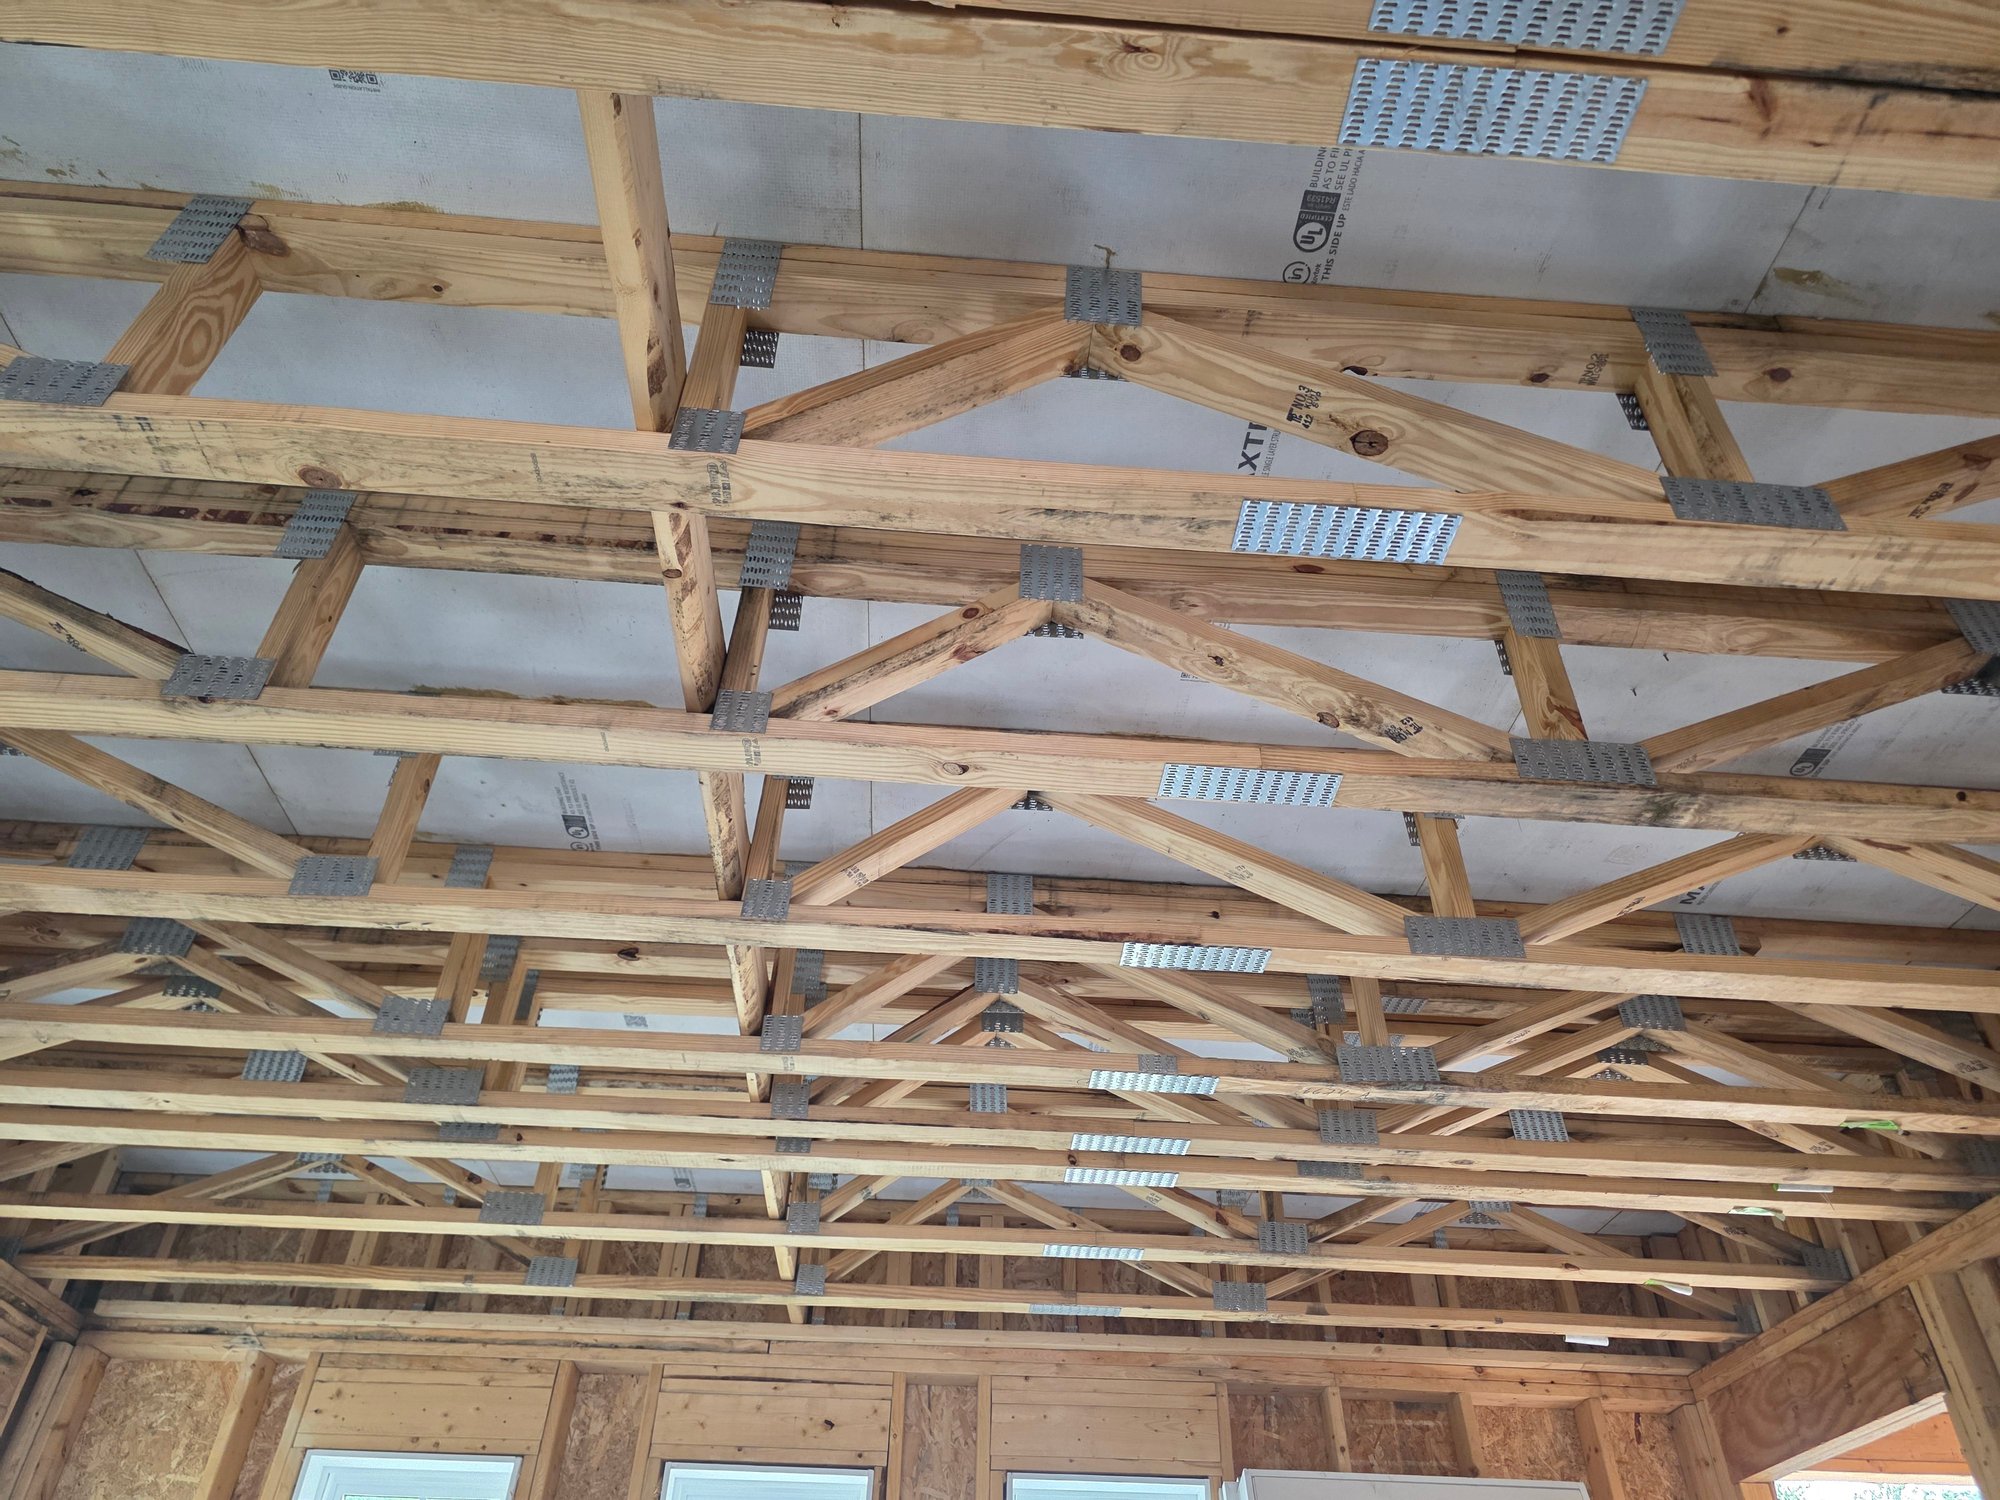
Brookside Reserve is a 160-unit luxury condominium community being developed by The Providence Group in Alpharetta, Georgia.
For the community's first buildings, the project team used a two-layer floor assembly of OSB subflooring and 1/2-inch MgO underlayment from another manufacturer instead of wet-laid gypsum. During construction, the team recognized an opportunity to take that approach a step further by simplifying and improving the floor assembly while lowering its overall installed cost.
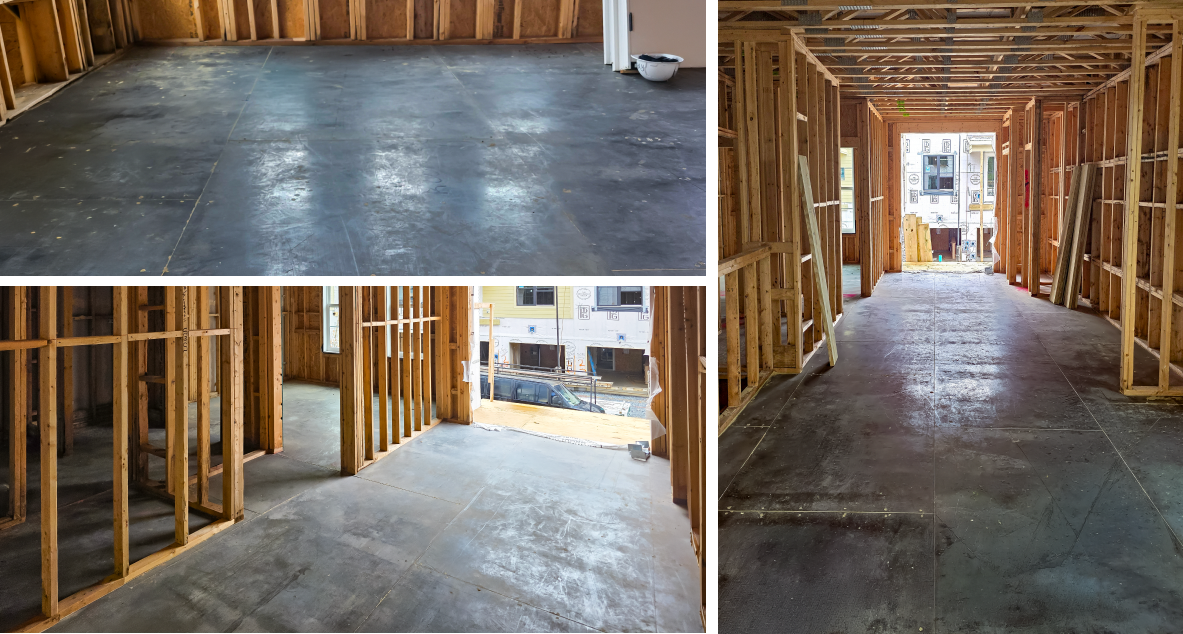
Working with architect Niles Bolton Associates and building materials supplier Builders FirstSource, The Providence Group took Brookside's Skip-The-Gyp™ approach from two layers to one by selecting 3/4-inch MAXTERRA® MgO Non-Combustible Single Layer Structural Floor Panels for later buildings. The new system replaces the separate OSB subfloor and MgO underlayment with one structural floor panel, requiring fewer materials and installation steps. The selected assembly is designed to meet the project's structural, fire and acoustic requirements.
The floor-system switch has also led the project team to consider where MAXTERRA® products might simplify other assemblies in future Brookside buildings. One option being considered is MAXTERRA® Structural Wall Panels, a single-layer, noncombustible structural sheathing system that can replace a two-layer OSB-and-gypsum wall assembly. Those opportunities include:
- 24-inch on-center wall-stud and floor-truss spacing where design allows, cutting material, weight and installation time versus 16- or 18-inch spacing.
- Direct cladding attachment on approved systems, reducing labor and materials needed to fasten back to the studs.
- Lower builder's risk insurance costs from added noncombustible construction.
- Fire-resistant, water-resistant, mold- and mildew-resistant, impact-resistant sheathing suited to garages, gyms and other high-use areas.
With MAXTERRA®, the Providence Group's floor-system switch at Brookside Reserve is already shaping how the community's future buildings get built.
Continue ExploringSee the MAXTERRA® Single Layer Structural Floor Panel systemView ALPS Cleburne Apartments, another wood-framed multifamily projectReview MAXTERRA® Structural Wall Sheathing
-

On the Jobsite at Brookside Reserve with NEXGEN’s Ryan Miller.
