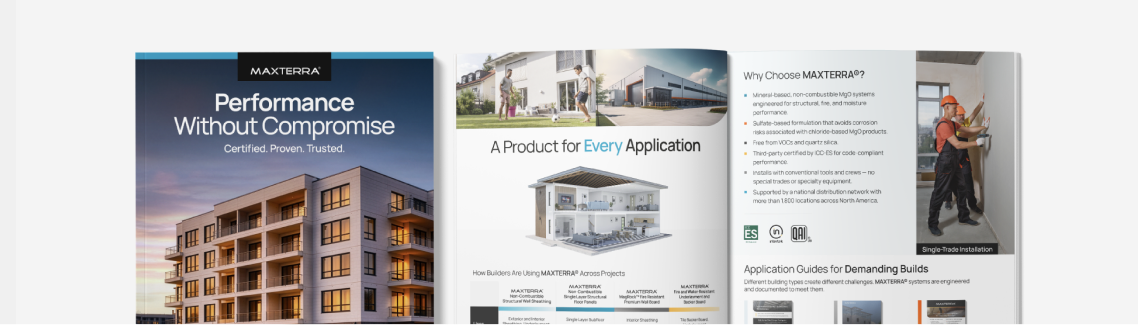
MAXTERRA® All Products Brochure.
The complete product line, including specifications, certifications, applications, and system-level performance data.
View Brochure →
MAXTERRA® MgO Cement Panels support multifamily projects with non-combustible exterior wall sheathing, abuse resistant interior wall boards, and structural, fire-rated, and sound-deadening floor assemblies that eliminate wet-laid gypsum. ICC-ES evaluated, UL fire-rated, and proven in the field.
These guides help your team evaluate MAXTERRA® products and floor systems for multifamily projects.
The complete product line, including specifications, certifications, applications, and system-level performance data.
View Brochure →
Compare MAXTERRA® underlayment and single-layer structural floor systems for multifamily and hotel projects.
Download Guide →
Explore dry-installed floor systems as an alternative to wet-laid gypsum.
Download Guide →
For builders using or considering CFS framing, with code-ready wall and floor documentation.
Download Guide →Multifamily developers and GCs are caught between IBC Type III code requirements and a wet-trade floor system that fights your schedule at every turn.

5–7 day (or more) cure cycle per floor. Wet-laid gypsum locks in waiting time at every level, compressing your ability to sequence trades efficiently.
Moisture damage and callbacks. Wet-laid gypsum introduces bulk water during construction, a leading cause of mold, delaminated flooring, and post-occupancy warranty claims.
Subcontractor mobilization risk. Wet-laid gypsum requires a specialty sub. Scheduling conflicts, material shortages, or quality disputes can halt your entire project.
MOC chemistry. Some MgO boards use magnesium oxychloride (MOC) formulas, which may corrode fasteners and framing members and fail industry standards.
FRTW compliance ambiguity. Fire-retardant-treated wood is a combustible material treated after the fact, not inherently noncombustible, despite common field assumptions.

Our MOS (magnesium oxysulfate) chemistry delivers what your project schedule, code inspector, and ownership group all need from a single product system.

Dry Installation. No water introduced to the building envelope, ever. Full floor system installs with standard fasteners in one trade sequence.
Inherently Non-combustible. ASTM E136 classified, not a treated combustible material. Qualifies for Type III exterior wall applications as referenced by the IBC.
ICC-ES evaluated. ESR-5193 (sheathing), ESR-5192 (underlayment), ESR-5194 (structural floor panel), ESR-5506 (MagRock® Premium Wall board). Documentation ready for plan review and field inspection.
MOS chemistry. MAXTERRA uses magnesium oxysulfate chemistry and is designed for moisture resistance, dimensional stability, and reduced chloride-related corrosion risk compared to chloride-based MgO products.
UL H531, 2-hour rated. Full assembly rating achieved with fewer layers than competing products. Simplifies procurement and inspection while saving money.
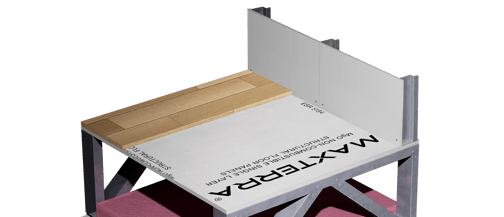
3/4" MAXTERRA® Structural Floor Panel replaces both OSB subfloor and wet-laid gypsum in a single layer. Maximum schedule compression, zero wet trade, zero separate topping layer.
Thickness 3/4" - span rating 24" OC
Load capacity 133 psf at L/600 deflection
ASTM E136 Non-Combustible MOS chemistry
ICC-ES ESR-5194
UL H531 2-Hour Rated
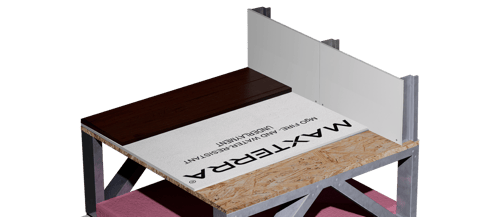
1/2" MAXTERRA® underlayment installs over existing OSB subfloor, set by your framing sub in the same pass. Eliminates wet-laid gypsum subcontractor, 5-7 day (or more) cure time, moisture risk, and flooring adhesion failures in one product swap.
Thickness 1/2" - installs over existing OSB
No cure time - dry install, no wet trade
ICC-ES ESR-5192
Replaces OSB or plywood sheathing and gypsum sheathing on exterior wall framing. Noncombustible per ASTM E136, qualifying for Type III exterior wall applications as referenced by the IBC. No FRTW substitution arguments. Available in 1/2" and 5/8" for CFS and wood-frame applications.
Thickness 1/2" & 5/8" - CFS & wood framing
ASTM E136 Noncombustible - MOS chemistry
ICC-ES ESR-5193
Interior wall panel replacing standard gypsum panel products. ASTM E84 Class A rated. ASTM G21 mold resistance - 0 growth observed. MOS chemistry, designed for moisture resistance and reduced chloride-related corrosion risk.
Thickness 3/8", 1/2", 5/8"
ASTM E84 Flame Spread 0, Smoke 5 - Class A
ICC-ES ESR-5506 replaces interior gypsum
MAXTERRA® has been specified and installed on
Multifamily Projects across the country.

Class A Garden-Style Multifamily
MAXTERRA® Single Layer Structural Floor Panels
Wood-Framed Construction
Cleburne, Texas
266

Multifamily Residential
MAXTERRA® Single Layer Structural Floor Panels
Cold-Formed Steel (CFS) Framing
Plant City, Florida
96

Multifamily
1/2” MAXTERRA® Flooring Underlayment
Wood-Framed Construction
Dover, Delaware
Underlayment over OSB Subfloor


The most highly certified MgO product on the market. Every claim backed
by ICC-ES evaluation reports and UL assembly listings, not marketing claims.
Covers MAXTERRA® MgO sheathing for exterior wall applications on CFS and wood-frame construction. Noncombustible per ASTM E136, qualifying for Type III exterior wall applications as referenced by the IBC. This is the report that ends the FRTW conversation before it starts.
Covers MAXTERRA® 1/2" underlayment installed over OSB subfloor as a wet-laid gypsum replacement. Addresses fire performance, structural contribution, and moisture resistance. Provides the documentation path for permit submission on floor-ceiling assemblies.
Covers MAXTERRA® 3/4" single-layer structural floor panel as a combined replacement for OSB subfloor and wet-laid gypsum. Span rating, load tables, and deflection criteria included, everything your structural engineer needs for the floor framing plan. .
Full UL-listed 2-hour fire-rated assembly for CFS truss construction with MAXTERRA® floor panel and single layer of ceiling gypsum. Fewer components than competing H-series assemblies, simpler procurement, simpler inspection, same rating.
Covers MagRock® MgO wall board for interior wall applications as a replacement for traditional gypsum panels. ASTM E84 Flame Spread Index of 0, Smoke Developed Index of 5. Zero mold growth per ASTM G21. The documentation path for interior fire-resistant wall assemblies without gypsum.
The only MgO panel with a verified Environmental Product Declaration (EPD) for the North American market. Contributes to LEED v4 credit pathways including MR Credit: Building Product Disclosure and Environmental Product Declarations. VOC-free, quartz silica-free, and manufactured through a low-carbon mineral-based process.
UL-listed 1-hour fire-rated floor-ceiling assembly for wood open truss construction. Refer to the listing for the specified materials and installation requirements.